The design of a logistics warehouse requires compliance with various regulations that ensure safety, efficiency, and legal conformity. Below are the main applicable regulations.
1. Occupational Safety Regulations
- Legislative Decree 81/2008: obligation of the Risk Assessment Document (RAD).
- Risk identification: load handling, machinery use, fire risk.
- Mandatory training on safety and emergencies.
- Equipment compliance (Legislative Decree 81/2008, Presidential Decree 459/1996).
- Periodic inspection of shelving, systems, and PPE.
2. Fire Safety Regulations
- Ministerial Decree March 10, 1998: fire risk assessment and preventive measures.
- Ministerial Decree August 3, 2015: fire safety design (Fire Prevention Code).
- CPI: mandatory for warehouses >1,000 m² or with hazardous goods.
- Marked escape routes, fire safety systems, emergency plan, evacuation drills.
3. Urban and Environmental Regulations
Urban Planning and Construction
- Building permit and compliance with local PRC.
- Seismic regulations (Ministerial Decree January 17, 2018).
- Mandatory energy certification.
Environmental Regulations
- Legislative Decree 152/2006: waste management, emissions, effluents.
- Environmental certifications: ISO 14001, EMAS.
4. Logistics and Handling Regulations
- Legislative Decree 81/2008, Title VI: manual handling, limits, and safety.
- Safety standards for automated systems (AGV, robots, conveyors).
- Signage compliant with Annex XXV.
5. Transport and Goods Regulations
- ADR: requirements for hazardous goods (labeling, containers, training).
- HACCP: food safety for food warehouses.
- Goods traceability according to EC Regulation 178/2002.
6. Shelving Regulations
- UNI EN 15620: tolerances and maneuvering spaces.
- UNI EN 15635: use and maintenance of industrial shelving.
- Periodic checks and records.
7. Electrical and Plant Regulations
- Ministerial Decree 37/2008 and CEI 64-8: electrical system design.
- Obligation of system verification and certification.
- UNI EN 12464-1: lighting levels for work environments.
- Ventilation and air conditioning systems compliant with Legislative Decree. 81/2008.
8. Staff Training
- Mandatory training for forklift operators, lift truck operators, and automated system operators (State-Regions Agreement 22/02/2012).
- Fire and first aid courses included in the emergency plan.
Designing a modern warehouse requires attention to multiple aspects, from space management to technology, as well as safety and sustainability.
The first phase certainly involves the analysis and selection of possible logistical solutions, considering that logistics is the reason the warehouse is conceived and built.
Phase 1 – Analysis of the Current Situation (“AS IS”)
- Analysis of operational and service needs.
- Analysis of warehouse processes (from receiving to shipping).
- Analysis of the physical/management characteristics of items (weight, dimensions, fragility).
- Analysis of inventory: occupied volume, turnover, lifecycle.
- Analysis of inbound and outbound flows.
- Logistical indicators during peak periods.
- Current service level.
Phase 2 – Design of the Future Situation (“TO BE”)
- Study of layouts and accessibility for vehicles and people.
- Projection of future logistical indicators.
- Definition of constraints and business strategies.
- Criteria for evaluating alternative solutions (economic and qualitative).
Phase 3 – Proposal of Logistical Solutions
- Solutions for personnel, vehicles, facilities, management software.
- Evaluation of flexibility, potential, and scalability.
- Definition of phases and implementation timelines.
Optimization of Space and Layout
Analysis of Available Space
- Structural constraints: surface, columns, access points.
- Vertical utilization: tall shelving and automated systems.
- Accessibility: loading/unloading areas, passages, forklift maneuvers.
Choice of Internal Layout
- Receiving area: ramps, quality control.
- Storage area: shelving and automated technologies.
- Picking and packing area: close to the shipping area.
- Shipping area: space for truck loading.
- Support areas: offices, services, break areas.
Automation and Technology in the Warehouse
- WMS systems for management and traceability.
- Robotics and AGV for picking and handling.
- RFID and barcode systems for automatic identification.
- IoT technologies for environmental control and safety.
Safety in the Warehouse
- Compliance with regulations (D.Lgs. 81/2008).
- Safety signage and fire protection devices.
- Continuous staff training.
Environmental Sustainability
- Energy efficiency: LED, solar, HVAC.
- Packaging recycling and waste management.
- Environmental certifications (LEED).
Scalability and Future Planning
- Flexible and modular layout.
- Preparation for future technological updates.
Budget and Cost Control
- Costs divided by construction, facilities, training, maintenance.
- Evaluation of CAPEX vs OPEX.
- Analysis of technological ROI.
Warehouse Startup
- Functional tests before startup.
- Operational staff training.
The warehouse layout (warehouse layout design), i.e., the physical arrangement of areas and structures within it, is crucial to ensure an efficient flow of goods, optimize space, and reduce operational costs. The type of layout chosen depends on the specific operational needs of the warehouse, the type of goods handled, the available equipment, and the number of orders to be fulfilled.
Here are the main types of warehouse layouts that a warehouse can adopt:
Longitudinal Aisle Layout
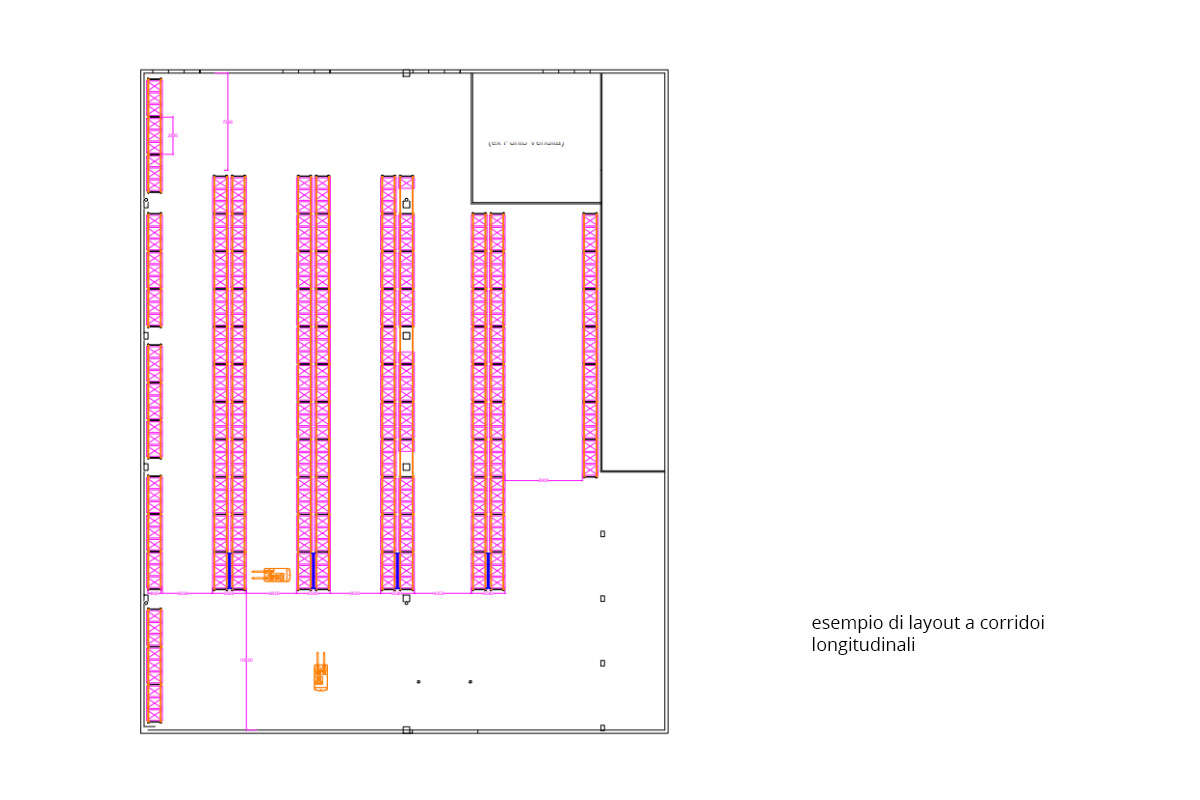
- Linear and simple flow
- Direct access to all shelves
- Easy to manage for picking and replenishment
- Used in traditional warehouses or with manual picking.
- Maximizes available storage space
- Simple to organize and optimize.
- Potential congestion in the aisles
- Greater need for movement to reach distant items.
Block Layout (Bloc Storage)
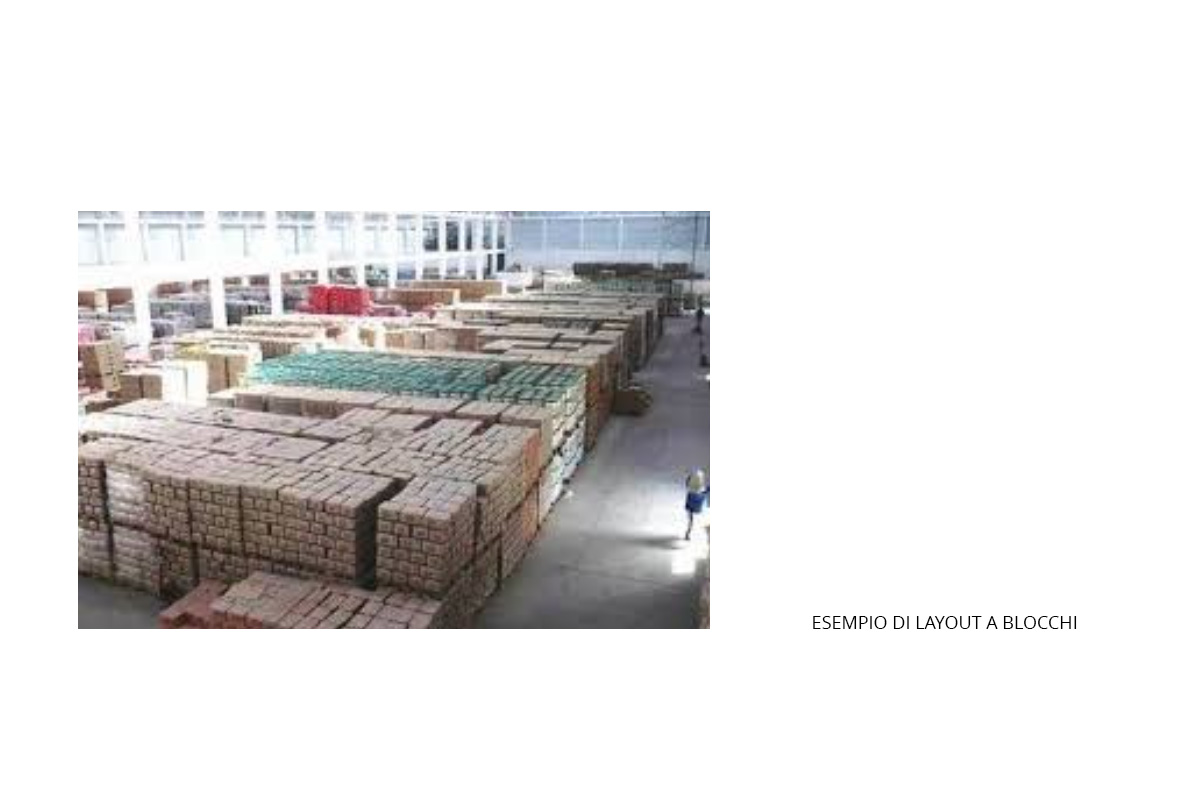
- Block or pile storage
- Used for very low turnover items or for high turnover codes with large quantities of stock
- Storage follows the FIFO (“First In, First Out”) or LIFO (“Last In, First Out”) principle, depending on the organization.
- Optimizes the use of floor space
- Virtually no costs (no fixed structures).
- Limited access to items at the bottom or back of the block
- Potential inefficiency in picking
- Risk to the safety of operators and goods.
Zoning Layout
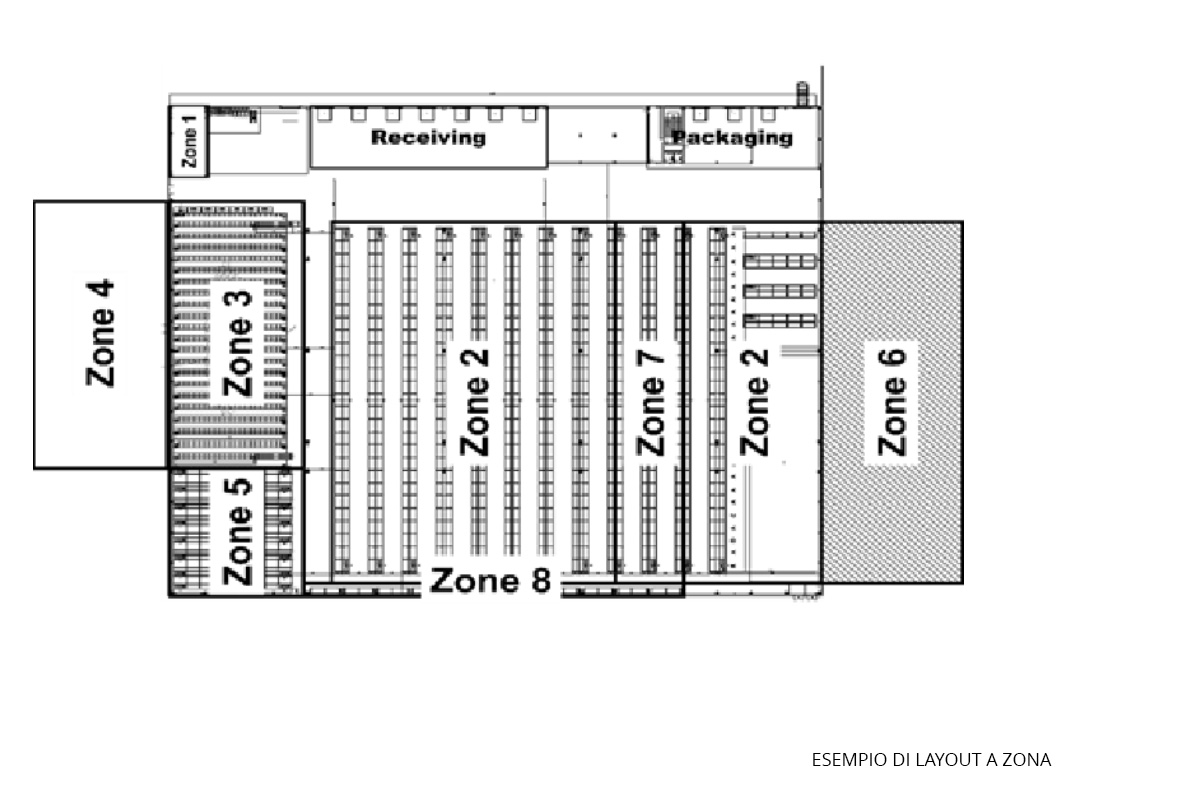
- Separate areas for storage, picking, packing, shipping, and receiving.
- Each zone can be optimized for a specific process (e.g., ground zone for receiving, shelving for picking, cross-docking areas for rapid transit).
- Greater control and specialization of operations
- Reduced risk of confusion between different types of goods
- Ideal for warehouses with a variety of products and different processes.
- Requires careful management of the flow between different zones
- Possible increase in distance traveled between areas
- Division of operators into different zones and activities, risk of reduced operational flexibility.
“I” Layout
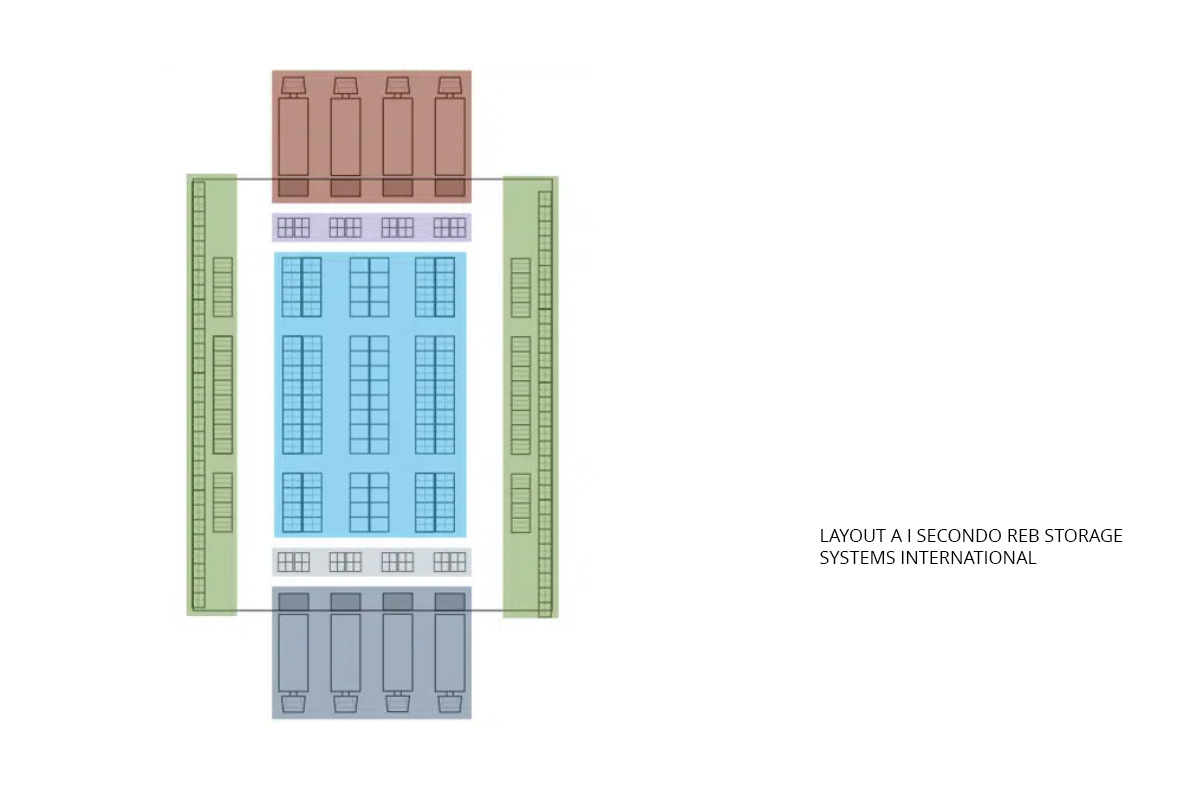
- The receiving and shipping areas are positioned on opposite sides of the warehouse, usually on the short sides
- Goods pass through the entire warehouse from the receiving point to the shipping point
- Perfect for high-turnover warehouses or rapid transit operations
- Minimizes interference between receiving and shipping operations.
- Facilitates control of the flow of goods.
- Limited to certain types of warehouses
- Requires a large horizontal surface
- Not always efficient for picking, distances can be significant
- Does not favor cross-docking activity: a small shipping area is often created near the receiving area to facilitate this process.
“U” Layout
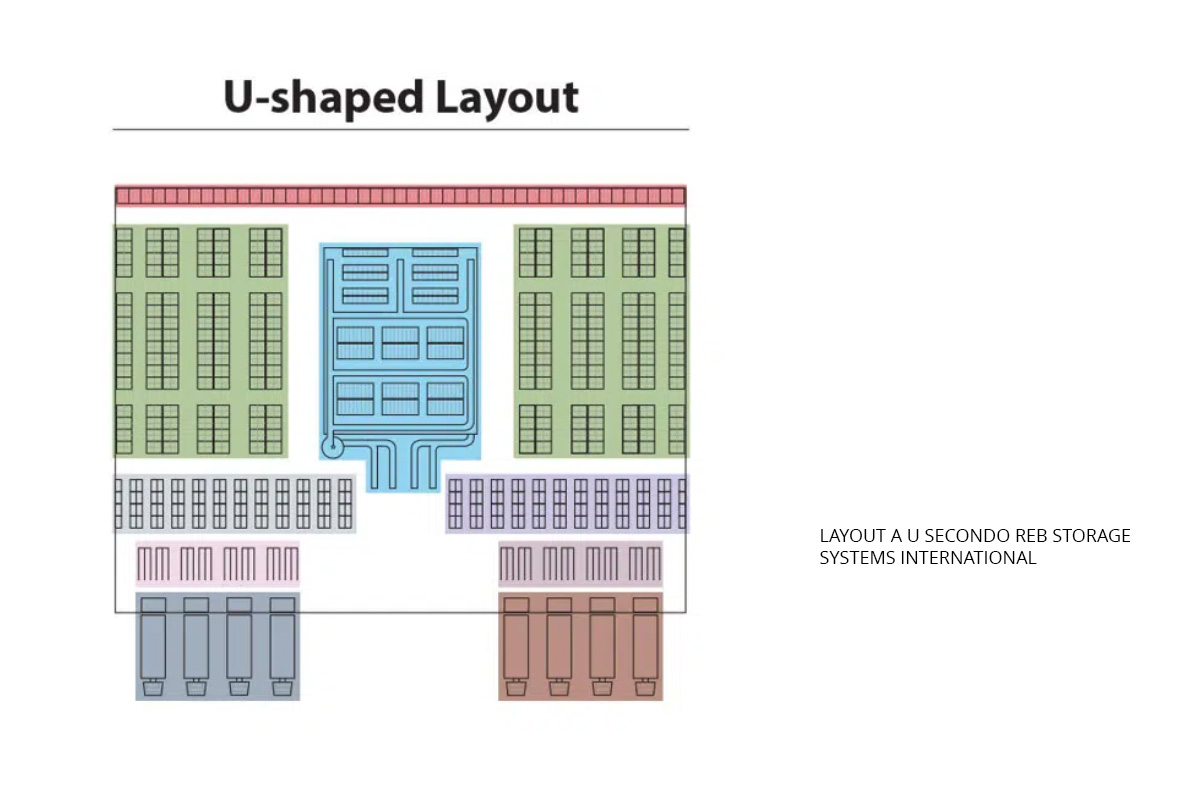
- The receiving and shipping areas are positioned on the short sides of the “U”
- The flow of goods follows a linear path through the storage
- Used to maximize handling efficiency and minimize distances traveled.
- Reduces handling time between receiving, storage, and shipping
- Facilitates control of the flow of goods.
- Limited to certain types of warehouses
- May not be suitable for very large or multi-section warehouses.
“L” Layout
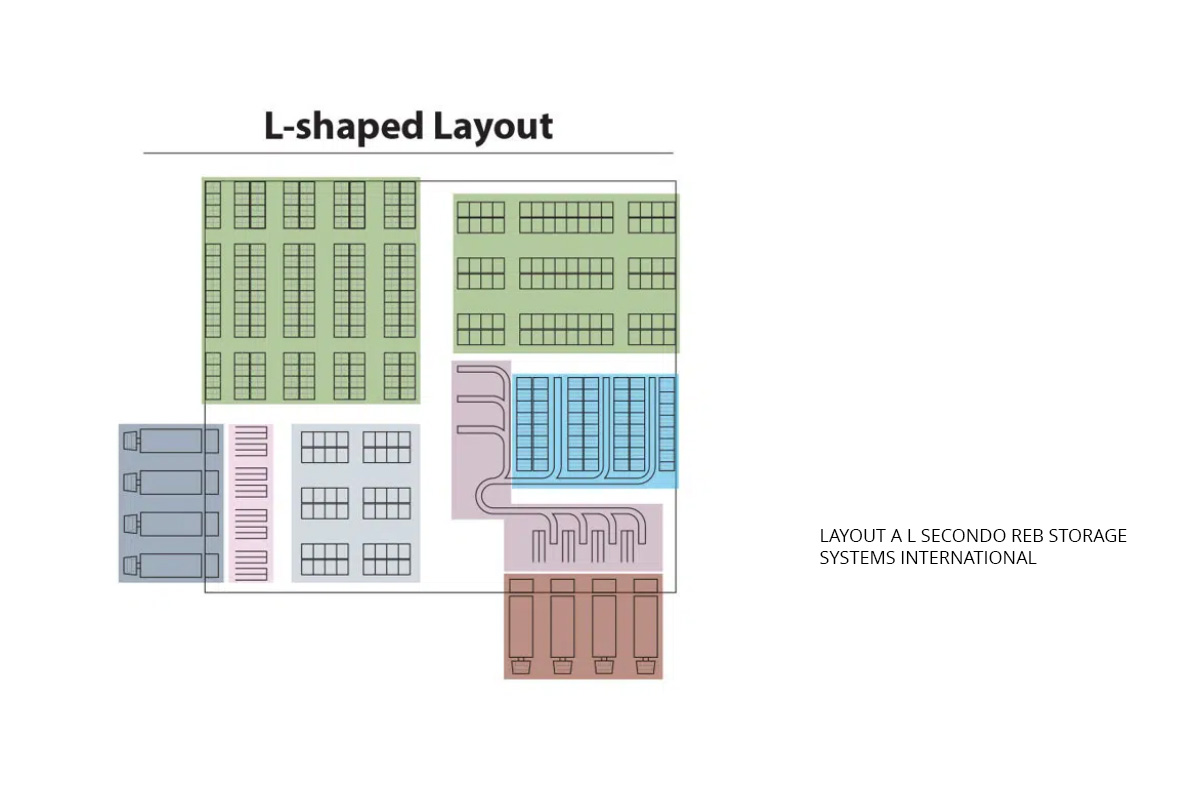
- Receiving occurs on one side, while shipping on an adjacent side
- Goods pass through the entire warehouse from the receiving point to the shipping point
- Great for cross-docking operations, where goods transit quickly without being stored.
- Perfect for high-turnover warehouses or rapid transit operations
- Reduces interference between receiving and shipping operations.
- The warehouse area near the two receiving and shipping areas risks being congested during peak periods
- Not always efficient for picking.
Automated Warehouse Layout
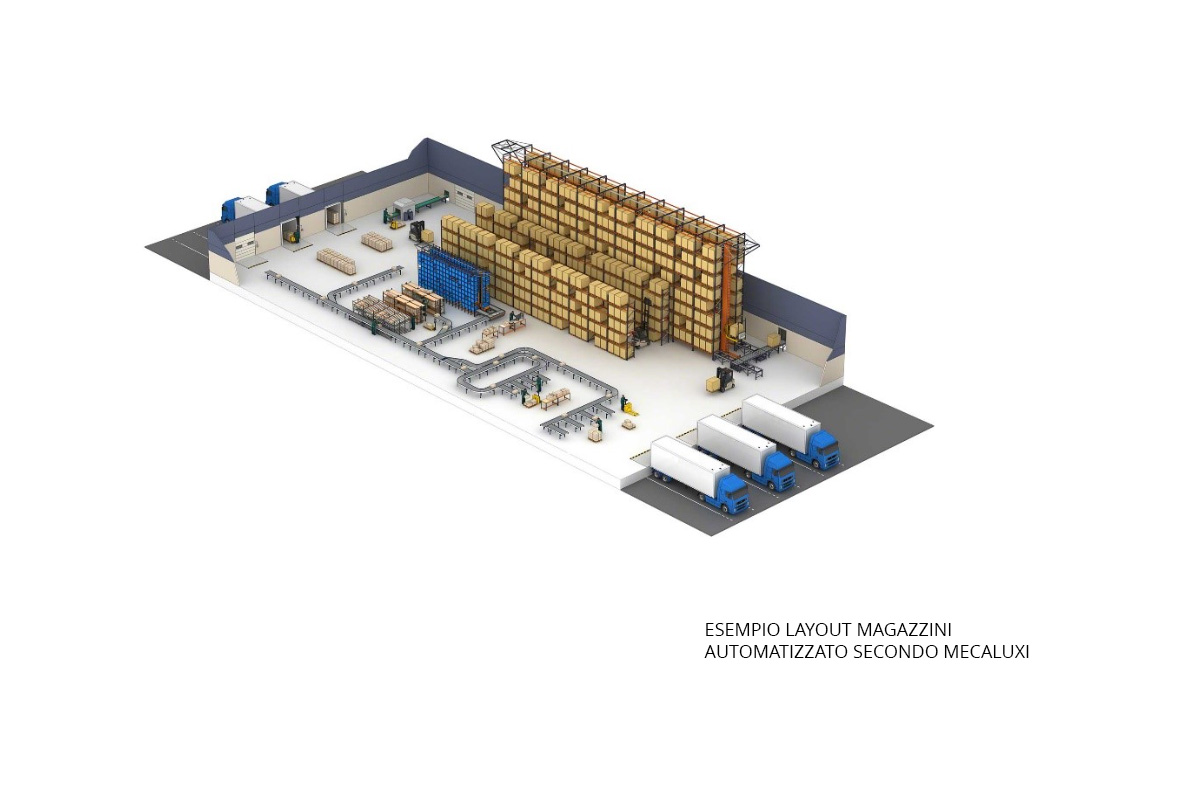
- Spaces optimized for handling via AGV, AMR, or robots
- Presence of rail, conveyor, or track transport systems
- Use of vertical and horizontal systems to maximize space
- Automation of picking and storage.
- Maximum efficiency and reduction of operational times
- Reduction of human error risk.
- High installation and maintenance costs
- Longer and more complex design
- Total dependence on technology.
Final Considerations
The choice and design of the warehouse layout depend on various factors, such as the type of products, the flow of goods, the volume of orders, and the type of technology used. The correct configuration can improve operational efficiency, reduce processing times, and optimize available space.
Warehouses can be of various types and take on different forms, depending on their functions, the logistics processes they need to perform, and the products they need to manage. Here are the main characteristics and types of warehouses a warehouse can have:
Traditional Warehouse
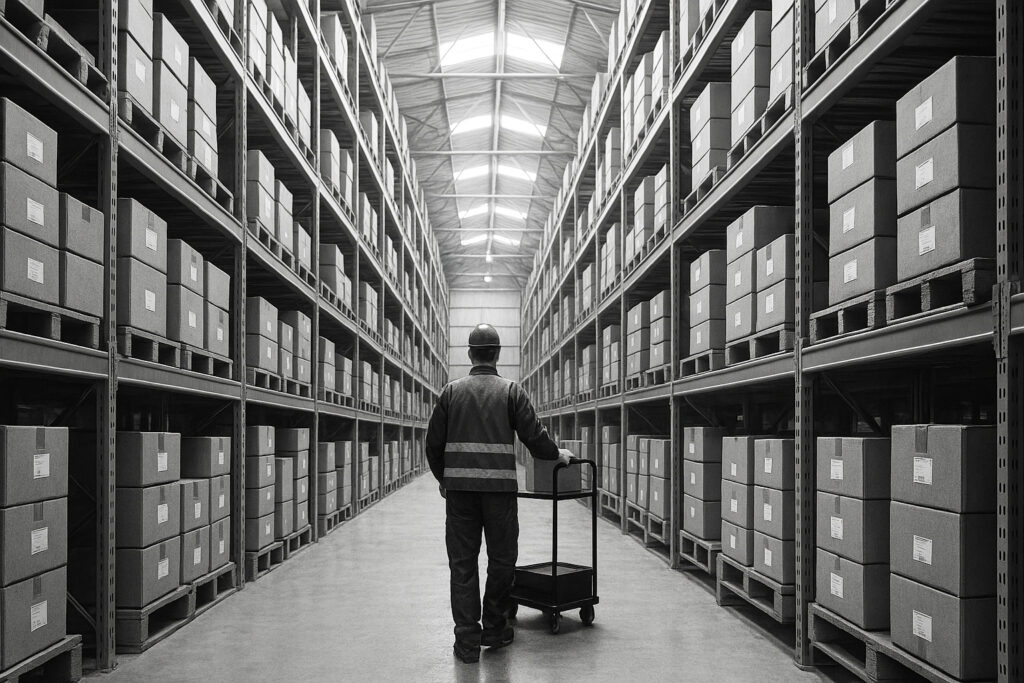
The most commonly used shape is obviously rectangular or square, but it often needs to adapt to the shape of the buildable land or the presence of nearby buildings.
These warehouses are often designed for handling goods through shelving arranged in parallel aisles, optimizing space for the movement of goods. Often, the height does not exceed 10-12 meters.
Characteristics:
- Simple structure, with ample space for forklift movement;
- Loading and unloading doors along the sides;
- Large storage areas with fixed shelves;
- Suitable for manual or semi-automated product management.
Mezzanine Warehouses
A frequently used variant involves the use of Mezzanine Warehouses, which feature multiple levels of storage and work.
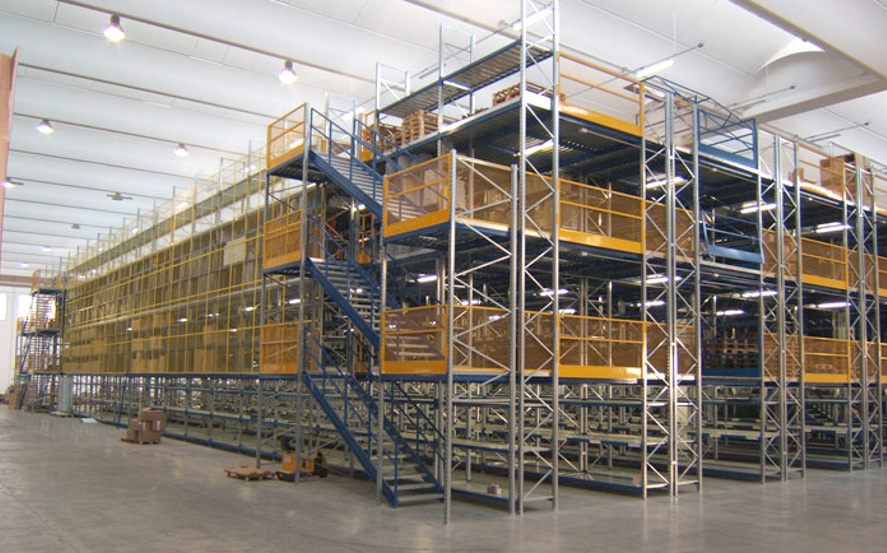
A warehouse with multiple floors is used to make the most of vertical space. This type of warehouse is suitable when you want to increase storage capacity without expanding the ground area.
Characteristics:
- Mezzanines that create different storage levels;
- Access to floors via stairs or freight elevators;
- Suitable for light or small products;
- Ideal for small companies looking to optimize limited spaces.
Automated Vertical Warehouses
When intensive storage is required, Automated Vertical Warehouses (High-Bay Warehouse) can be used.
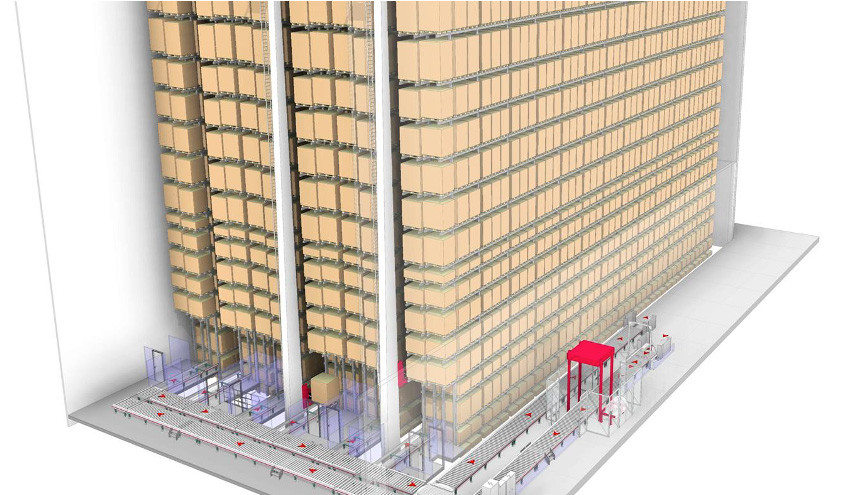
The building can be very tall (up to 40 meters or more), and generally, the shape is narrow and rectangular.
These automated warehouses utilize vertical space to store products. They are equipped with automated shelving systems and shuttles (robots) that manage picking and storage operations.
Characteristics:
- Fully automated with cranes, shuttles, or robots.
- Minimal space for personnel.
- Very high storage capacity relative to ground area.
- Used in sectors with high order volumes such as e-commerce or the pharmaceutical industry.
Low-Cost Warehouse (Prefabricated or Canopy)
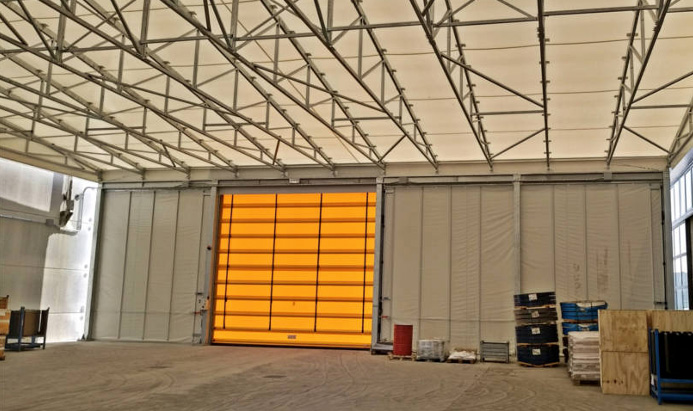
A good temporary warehouse can also be created with low-cost solutions, using simple prefabricated metal structures or canopies attached to one of the walls of the traditional warehouse; the shape is often rectangular, and the canopy can be open on the sides.
These are economical warehouses made with steel or prefabricated structures, often lacking insulation and advanced systems. Suitable for temporary storage or for materials that do not require specific climatic conditions. Their construction must be allowed by the current zoning plan, often, by demonstrating their temporariness, they do not contribute to increasing the overall volume of buildings; their presence and the goods intended for them must comply with current fire safety regulations.
Characteristics:
- Open or semi-covered structures
- Often used for temporary storage or bulky goods
- Reduced construction and maintenance costs
- Used for storing construction materials, agricultural equipment, or bulky goods.
Modular Warehouse
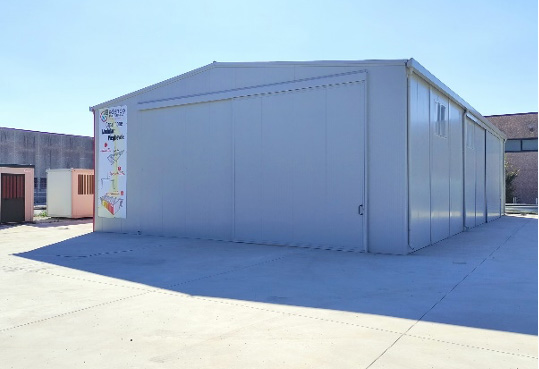
If the side walls cannot be utilized, or if an independent temporary warehouse is needed, then modular warehouses can be considered.
Characteristics:
- Modular structures that can be expanded
- Adaptable to different business needs
- Quick and flexible construction
- Suitable for temporary warehouses or expanding companies.
Refrigerated Warehouse (Cold Storage)
A variant of the traditional warehouse is the refrigerated warehouse: the shape is quite similar, but the walls and roof are thermally insulated, and of course, there is a refrigeration or freezing system that must maintain constant internal temperature and humidity conditions over time.
They often exploit the high density of Automated Vertical Warehouses, utilizing the high storage density and therefore a smaller volume of air to refrigerate (in proportion to the volume of goods stored).
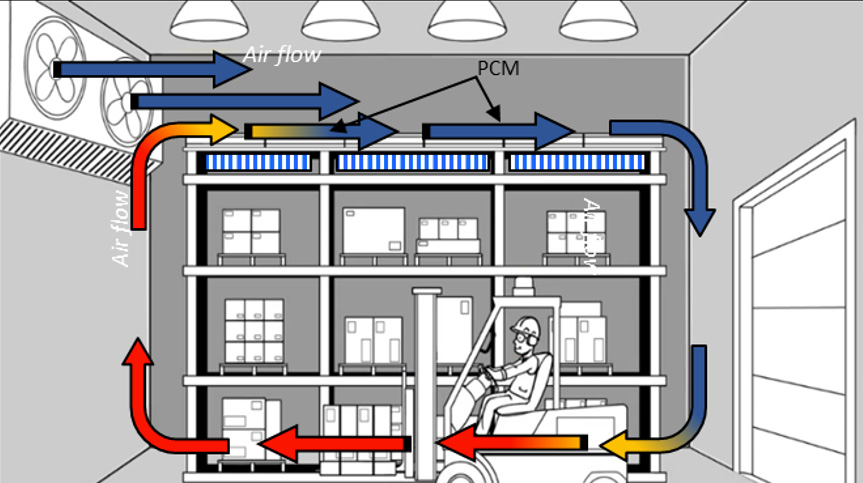
Characteristics:
- Temperature-controlled environment (cold or frozen)
- Advanced refrigeration systems
- Ideal for food and pharmaceutical industries
- Access equipped with systems to reduce thermal dispersion.
Cross-Docking Warehouse
These structures are designed to facilitate the rapid exchange of goods, with a receiving area and a shipping area. In this type of warehouse, goods are transferred directly from incoming to outgoing vehicles, minimizing storage time.
They are often in an “H” or “T” shape, with two main sections.
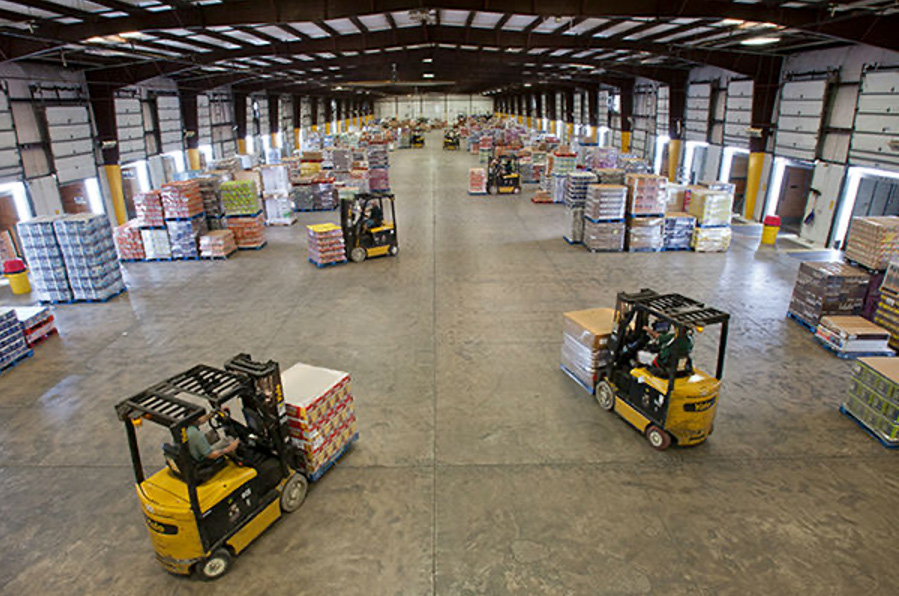
Characteristics:
- Large loading/unloading areas
- Reduced permanent storage space
- Used to quickly move goods between suppliers and customers
- Ideal for the logistics sector, e-commerce, and large distribution.
Advanced Warehouse (Smart Warehouse)
Warehouses equipped with cutting-edge technologies such as artificial intelligence systems, robots, drones, and complete automation for the control and management of goods are called “smart warehouses.”
The shape is similar to that of a traditional warehouse, but advanced technologies are present that allow complete control over the flow of goods, as well as the movement of handling equipment.
Intelligent robots may be present to handle all (or part) of the repetitive activities considered “non-value-added.”
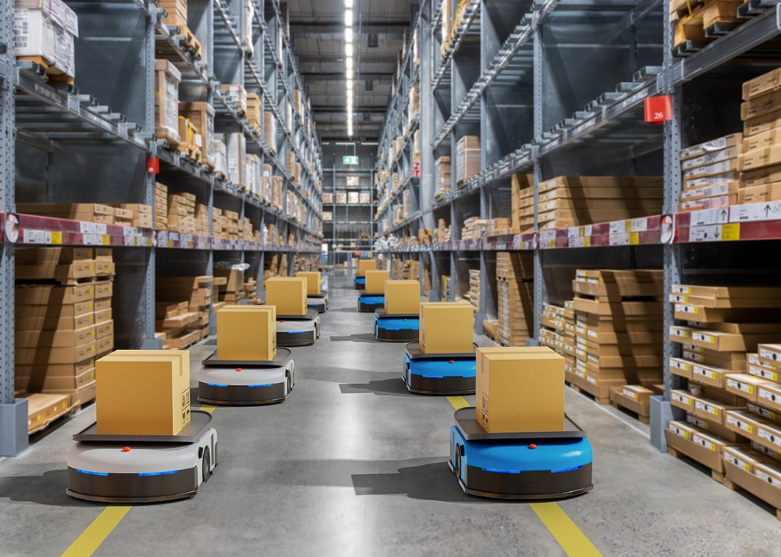
Characteristics:
- IoT sensors for real-time monitoring
- Complete or partial automation of picking and storage
- Integration with advanced management software (WMS, ERP)
- Ideal for large tech companies and high-level e-commerce businesses.
In summary, warehouse types can range from simple prefabricated buildings to automated and technologically advanced structures, depending on business needs and the characteristics of the goods to be managed. Each type is designed to optimize space, operational efficiency, and costs.
The role of the warehouse in the supply chain is central and strategic. The warehouse is indeed the core of integrated logistics, enabling optimal goods storage and efficiently managing the movement of products both inbound and outbound. Effective warehouse management allows logistics to maintain the delicate balance between supply and demand, thus ensuring the highest level of service to end customers, whether internal or external.
What is integrated logistics?
According to the Italian Logistics Association (AILOG), it encompasses all organizational, managerial, and strategic activities that regulate the flow of materials and information from suppliers to customers, including after-sales service.
The Council of Logistic Management (CLM USA) defines logistics as the efficient and economical planning, implementation, and control of the flow and storage of raw materials, semi-finished and finished products, from the point of origin to the point of consumption, to best meet customer needs.
In summary, integrated logistics covers the entire operational chain, from producer to consumer, including transportation, inventory optimization, storage, order management, and customer service. It is not only about ensuring precision and speed in operations but also about optimizing costs and resources throughout the chain.
What is the supply chain?
According to Mentzer (2001), supply chain management involves the systematic and strategic coordination of internal business functions and all activities along the chain, aimed at improving overall long-term performance. The supply chain thus represents the complete integration of business processes, from the final consumer to suppliers, creating added value for every involved party. It is no coincidence that the supply chain is often also referred to as the “value chain.”
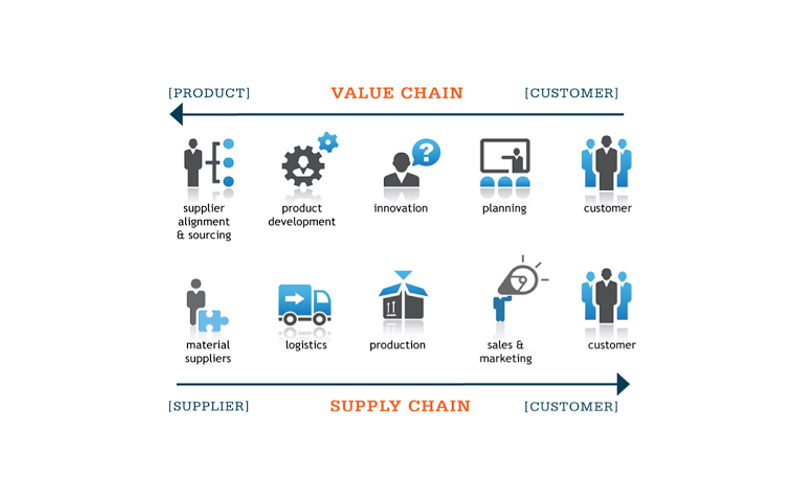
Logistics, therefore, constitutes an essential element of the supply chain, which combines operational integration among participating companies with the ability to generate added value through strategic management of available resources and technologies.
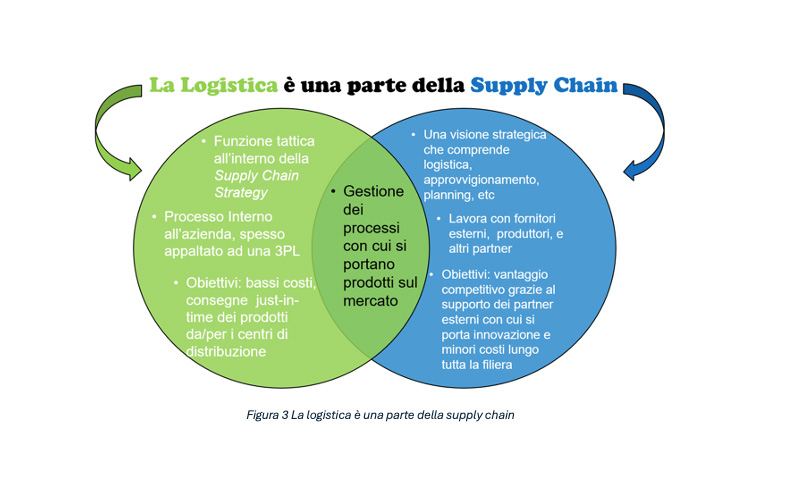
Why does the warehouse have a strategic role in the supply chain?
The role of the warehouse in the supply chain is fundamental, as it ensures the organization and security of goods through key activities:
-
Goods storage: provides a strategic reserve of products to promptly respond to demand fluctuations and customer requests.
-
Order consolidation: optimizes shipping efficiency by aggregating products from different suppliers or production departments, thereby reducing transportation costs.
-
Inventory optimization: allows for accurate management of available stocks, avoiding overstock and stockouts that could generate costs and economic losses.
-
Picking and distribution: through the picking activity, the warehouse correctly selects goods destined for customer orders, ensuring precise, timely, and quantity-compliant shipments.
In conclusion, the role of the warehouse in the supply chain is central to achieving efficiency, optimizing costs, and providing superior quality service, thus transforming integrated logistics into a true competitive advantage for the company.
What is a warehouse? To many, it might seem like just a mysterious place where items rest before embarking on their journey to the final destination, a large shed full of boxes and pallets, with people and machines constantly moving without any semblance of logic… but is it really so? In reality, warehouse management represents the beating heart of logistics, the behind-the-scenes of every purchase we make, the place where products patiently wait to be chosen, used, or shipped.
Let’s see what makes warehouse management so special and why we must consider it one of the fundamental elements within the entire supply chain.
First of all, some definitions that can be found online:
A warehouse is defined as “a place for the storage and preservation of large quantities of goods and materials of all kinds” (Dizionario-italiano.it), or as “that logistical structure capable of receiving goods, storing them (stocking), and making them available for sorting, shipping, and delivery” (Wikipedia).
These definitions are quite similar to each other and all highlight the primary function of warehouse management: storing and organizing goods.
Warehouse management involves several fundamental elements. First of all, there is the physical structure, the building or facility that houses the warehouse. Then we find the necessary equipment to carry out various activities, such as handling equipment, manual or electric (forklifts), fixed equipment (shelves), and electronic devices (PCs, printers, mobile terminals). Finally, essential is the presence of people (workforce), who perform all operational activities.
Warehouse management can vary based on the type of goods stored and the role it plays within the supply chain. There are indeed “factory warehouses,” which store materials intended for the production departments of a plant. Often, in addition to the warehouse for production materials, there are also temporary warehouses for finished products awaiting shipment.
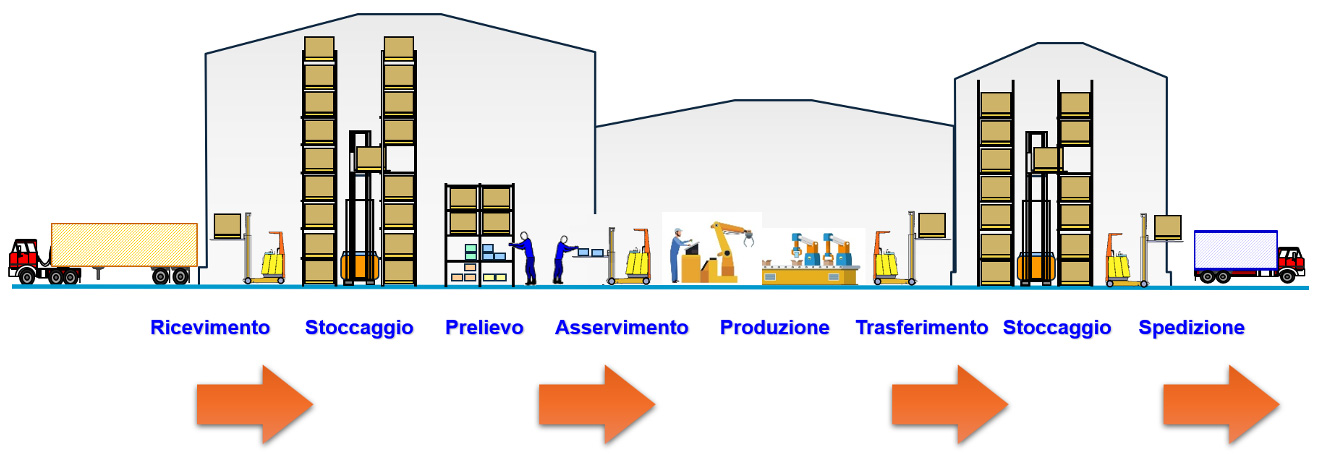
Then there are “distribution warehouses,” exclusively aimed at containing finished products and distributed along the supply chain. A common example is the Ce.Di (Distribution Center), very common in the Organized Large Distribution (GDO) chain.
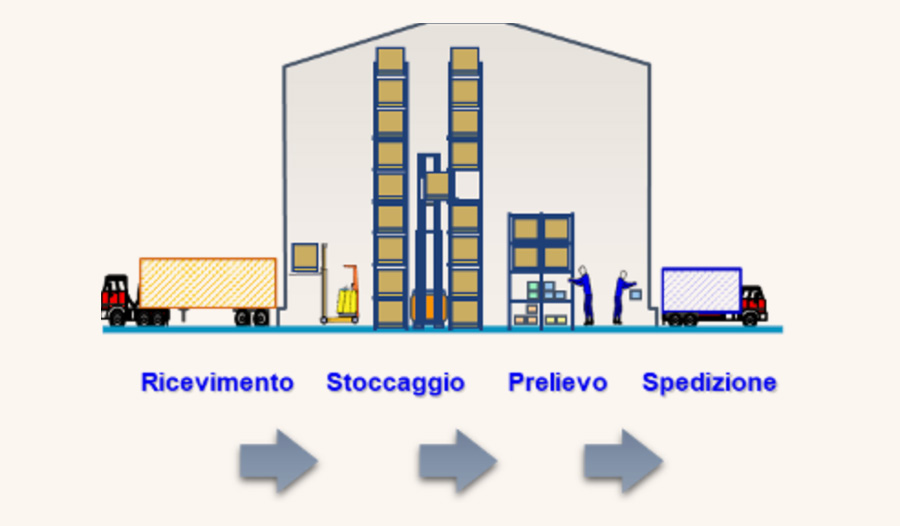
In warehouse management, goods can be of very different nature:
- Raw materials or crude materials, stored in specific structures such as tanks and silos, or in more manageable containers like “big bag” sacks, tanks, and barrels.
- Semi-finished materials or components, protected during transport and storage in cartons, plastic, wood, or iron boxes.
- Finished products, intended for end users, which may require special storage conditions (cold rooms, rooms for food or hazardous products).
- Packaging material, used to protect and package finished products and which can be used internally or shipped to external customers.
Warehouse management involves a series of fundamental operational processes:
- Receiving and acceptance of goods
- Stocking, that is, the storage of goods in suitable and safe support structures
- Picking, i.e., the selective selection of quantities requested by customers
- Supplying production lines, if a factory warehouse is present
- Packaging of goods before the shipping phase
- Shipping to final customers (distribution warehouses)
For correct and effective warehouse management, it is important to follow precise organizational and operational rules: clear definition of roles (organizational chart), detailed description of operators’ tasks (job description), standardized operating procedures (Standard Operating Procedures), quality control and maintenance, and strict compliance with safety and hygiene regulations.
These and other topics related to warehouse management will be explored in upcoming articles… stay tuned!